George Vogler

BEDS4
BATHS2 full 1 partial
MLS#10221808
STATUSActive
PROPERTY TYPEResidential - Single Family
SUBDIVISIONCOOPER YOUNG
Property Description
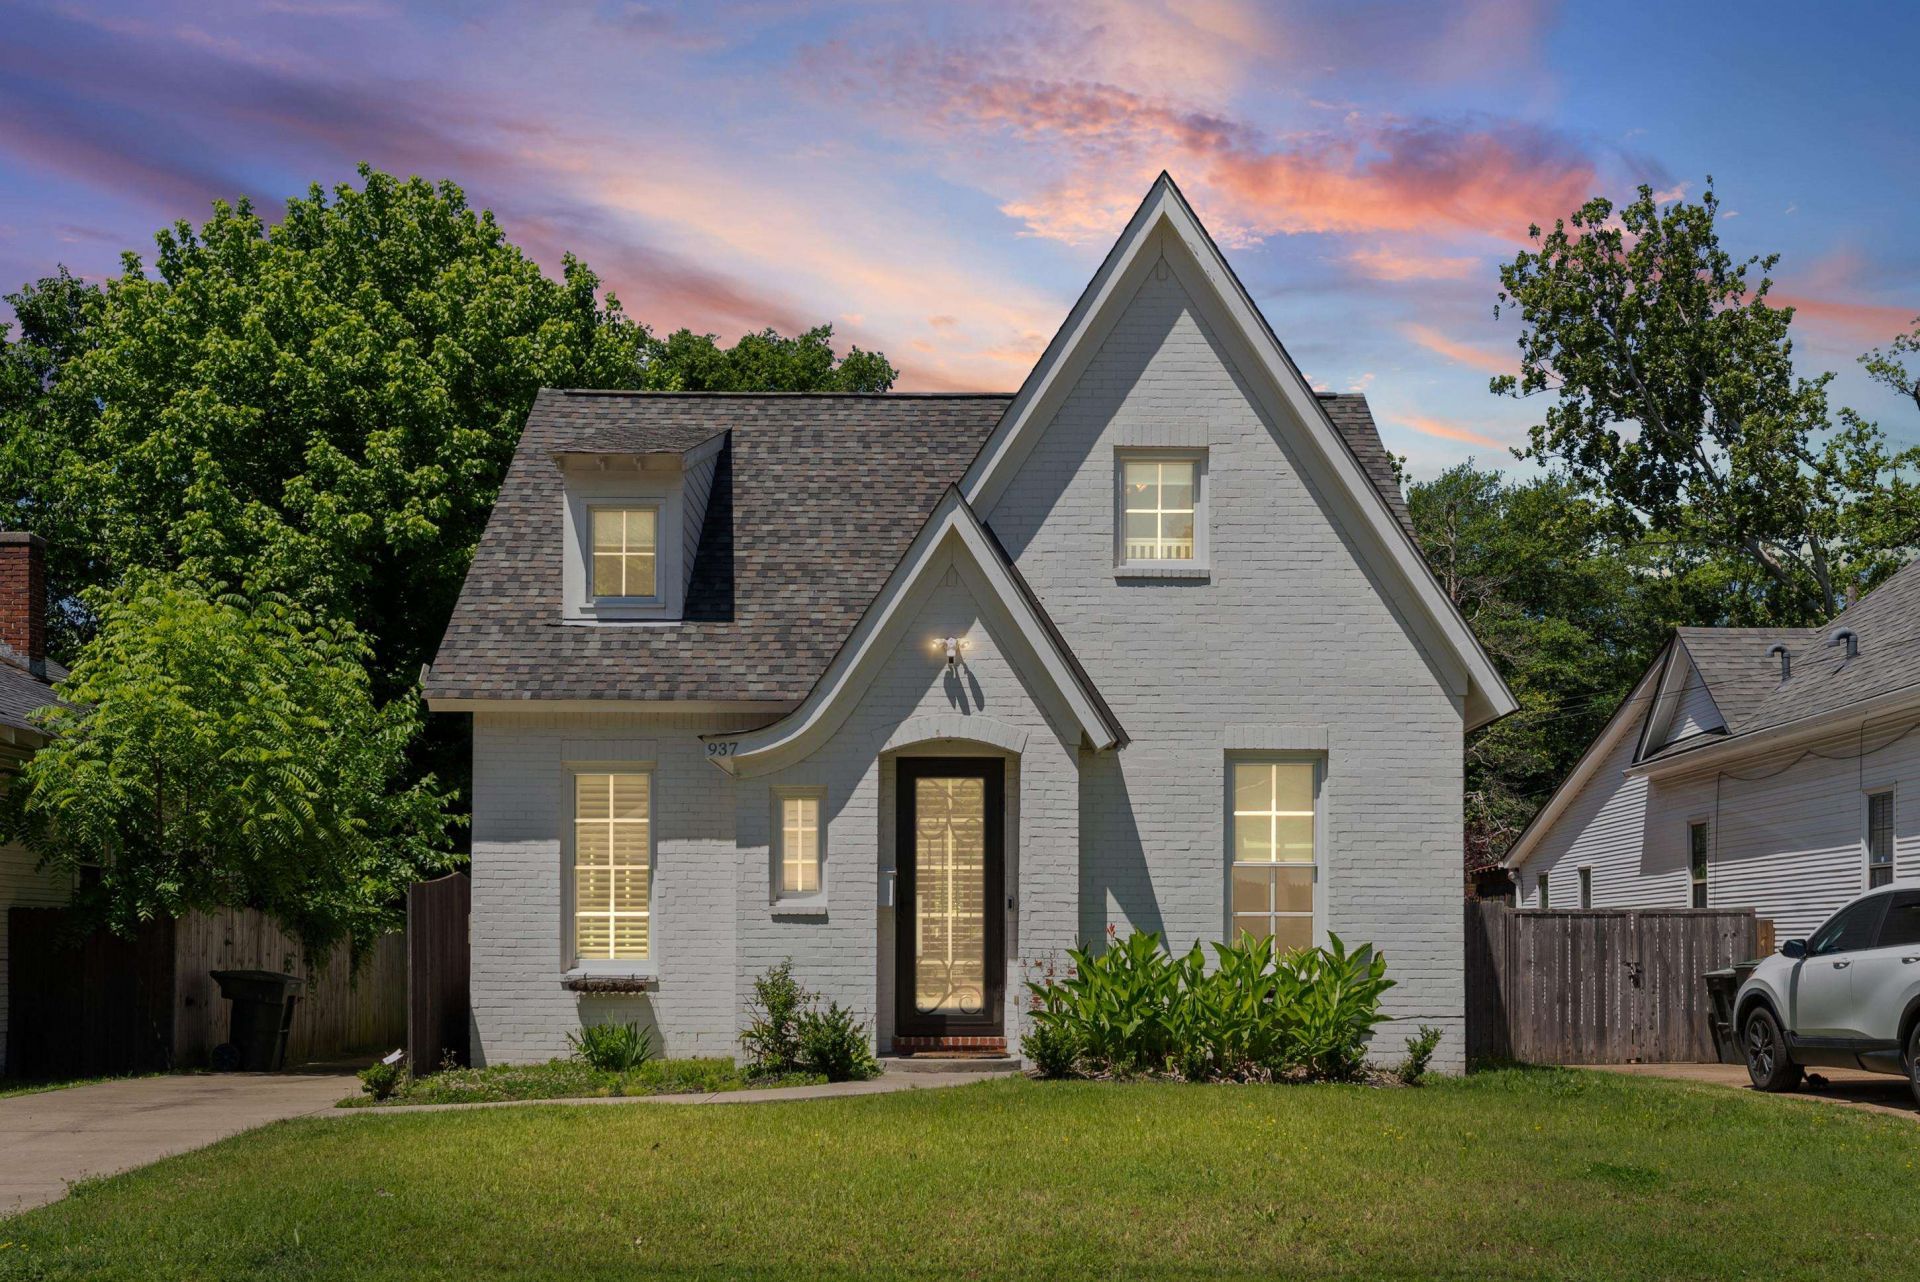
PRICE IMPROVEMENT! Discover the perfect blend of modern living and Midtown convenience in this beautifully maintained 4-bedroom, 2.5-bath home built in 2018. Offering 2,445 square feet, this home features a spacious, functional layout with generous living areas, abundant natural light, and room to fit your lifestyle. The private backyard is designed for relaxation and entertaining with a screened-in gazebo, jacuzzi, and automatic gated access leading to secure off-street parking. Enjoy being just minutes from Overton Park, the Memphis Zoo, Crosstown Concourse, Cooper-Young, Overton Square, and some of Memphis' best restaurants, shopping, and entertainment. With a recent price improvement, this move-in-ready home is an incredible opportunity to own newer construction in one of the city's most sought-after neighborhoods.
Property Features
Property Type: Residential - Single Family
Cooling: Ceiling Fan(s), Central, Dual System
Fenced: Yes
Fireplaces: 1
Heating: Central, Gas
Home Style: Traditional, Contemporary
Lot Size: 0.14 Acres
Year Built: 2018
Feature Descriptions
Bed and Bath: 1 or More BR Down, Primary Down, Split Bedroom Plan, Luxury Primary Bath, Double Vanity Bath,2 Full Primary Baths, Full Bath Down
Days on Site: 77
Exterior: Storage Building, Patio, Gazebo, Wood Fence, Sidewalks
Exterior/ Windows: Brick Veneer, Wood/Composition, Double Pane Window(s), Storm Door(s)
Floors/ Ceilings: Part Carpet, Concrete Floor, Smooth Ceiling
Living/ Dining Room: Separate Living Room, Separate Dining Room, Separate Den, Great Room, LR/DR Combination, Breakfast Bar, Pantry, Island In Kitchen, Washer/Dryer Connections
Lot: Level, Professionally Landscaped, Wood Fenced
Master Bath: Double Sinks, Separate Shower, Smooth Ceiling
Parking/ Storage: Driveway/Pad, Gated Parking, On-Street Parking
Total Rooms: 8
Room Sizes
Primary Bedroom: 11x15
Dining Area: 11x12
Den/ Great Room: 13x14
Living room: 11x15
Listed By / Shown By
Listed By
Agency Name: Local Agency Realty Group
Shown By
Agent Name: George Vogler
Agent Phone: (270) 784-0703
Agency Title: CRYE-LEIKE Executive Realty

Estimate Your Payment
Estimated Payment
$ 2,666.64 per month $2,535.97 Principal & Interest $0.00 Property Tax (data not provided by mls) $130.67 Homeowner's InsuranceChange Payment Information
Privacy Policy / DMCA Notice / ADA Accessibility


This site is hosted, designed and copyright
© 1994 - 2026 by
Delta Media Group, Inc. -- Patent Pending --
937 Meda St | MLS# 10221808
This single family home located at 937 Meda St, Memphis, TN 38104 is currently listed for sale with an asking price of $448,000. This property was built in 2018 and has 4 bedrooms and 2 full and 1 partial baths. Meda St is located in the COOPER YOUNG subdivision. Search COOPER YOUNG real estate on gvogler.realestateinbowlinggreen.com today.