George Vogler

BEDS4
BATHS2 full
SQUARE FEET1,650
MLS#RA20264607
STATUSActive
PROPERTY TYPEResidential - Single Family
SUBDIVISIONNorth Ridge
Property Description
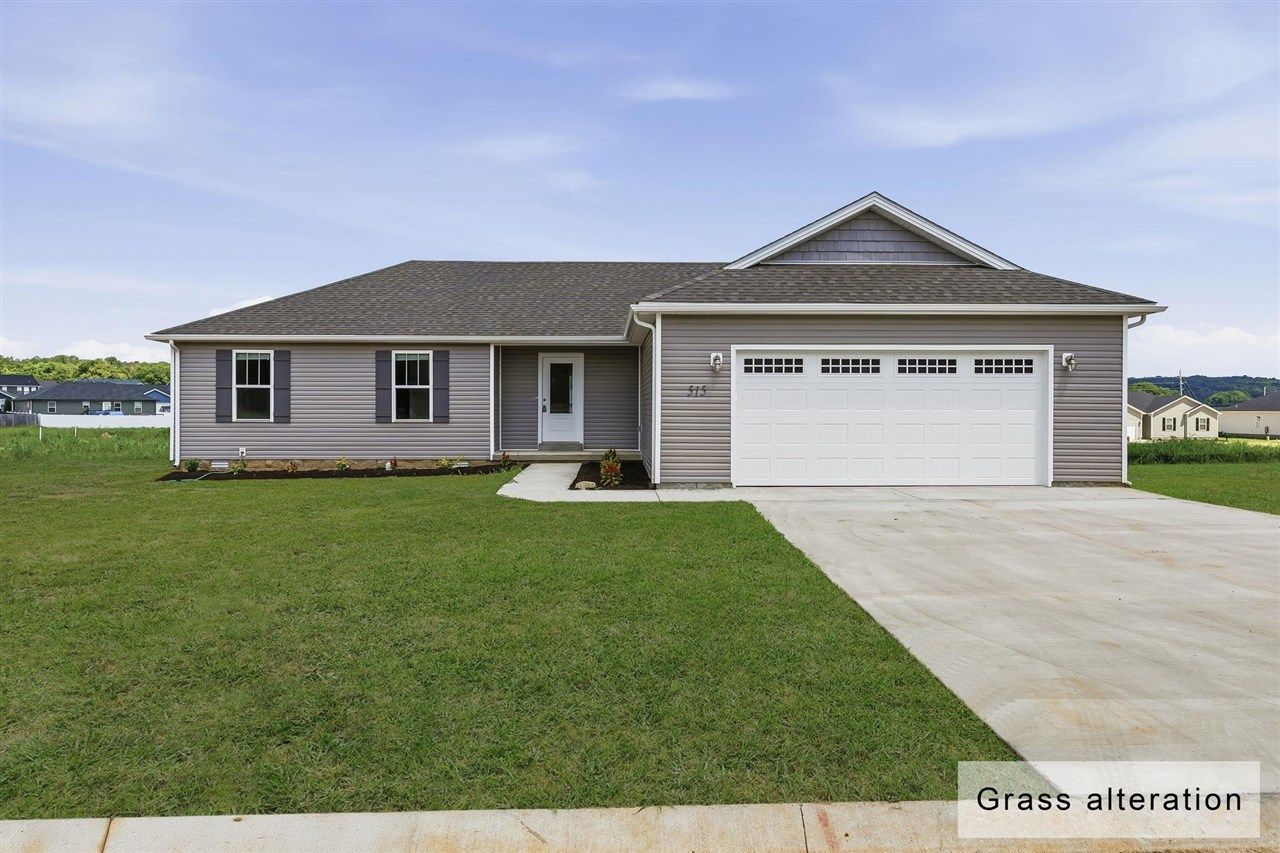
This 4-bedroom, 2-bath home offers an abundance of affordable living space on a large interior lot in the desirable Northridge neighborhood. Inside, you'll find a spacious layout with plenty of room for family, entertaining, or a home office. The oversized garage provides ample space for vehicles, storage, or a workshop. With its generous lot, functional floor plan, and exceptional square footage at an affordable value, this home is a fantastic opportunity for homeowners and investors alike.
Property Features
Property Type: Residential - Single Family
Cooling: Central Electric
Garage: 2
Heating: Central
Home Style: 1-1/2 Story
Lot Size: 0.30 Acres
Roof Type: Shingles
Stories: 2.0
Year Built: 2026
Amenities
Tray Ceiling(s)
Vaulted Ceiling(s)
Walk-in Closet(s)
Concrete Walks
Covered Patio
Deck
Landscaping
Outdoor Lighting
Feature Descriptions
Appliances/Equipment: Fire Alarm(s), Smoke Detector(s)
Basement: None
Bathroom Features: Tub, Tub/Shower Combo
Days on Site: 1
Exterior: Vinyl
Fireplace/Wood Stove Features: None
Floor Coverings: Vinyl
Foundation: Crawl Space
Garage: Garage Built-in
Kitchen Features: Dishwasher, Disposal, Freezer, Granite Counter Tops, Microwave, Pantry, Range/Oven, Range Electric, Refrigerator, Self-Cleaning Oven
Lot Dimensions: 0.3 Acre(s)
Parcel #: Unk
Sewer: Other-See Remarks
Water: County
Window Treatments: Blinds
Local Schools
High School: Warren East
Middle School: Warren East
Elementary School: Bristow
Listed By / Shown By
Listed By
Agency Name: Crye-Leike Executive Realty

Shown By
Agent Name: George Vogler
Agent Phone: (270) 784-0703
Estimate Your Payment
Estimated Payment
$ 1,606.53 per month $1,527.81 Principal & Interest $0.00 Property Tax (data not provided by mls) $78.72 Homeowner's InsuranceChange Payment Information
Privacy Policy / DMCA Notice / ADA Accessibility


This site is hosted, designed and copyright
© 1994 - 2026 by
Delta Media Group, Inc. -- Patent Pending --
515 Tundra Avenue | MLS# RA20264607
This single family home located at 515 Tundra Avenue , Bowling Green, KY 42101 is currently listed for sale by Crye-Leike Executive Realty, with an asking price of $269,900. This property was built in 2026 and has 4 bedrooms and 2 full baths with 1650 sq. ft. Tundra Avenue is located in the North Ridge subdivision. Search North Ridge real estate on gvogler.realestateinbowlinggreen.com today.