George Vogler

BEDS4
BATHS3 full
MLS#10227361
STATUSActive
PROPERTY TYPEResidential - Single Family
SUBDIVISIONWOLF RIVER RANCH PH1
Property Description
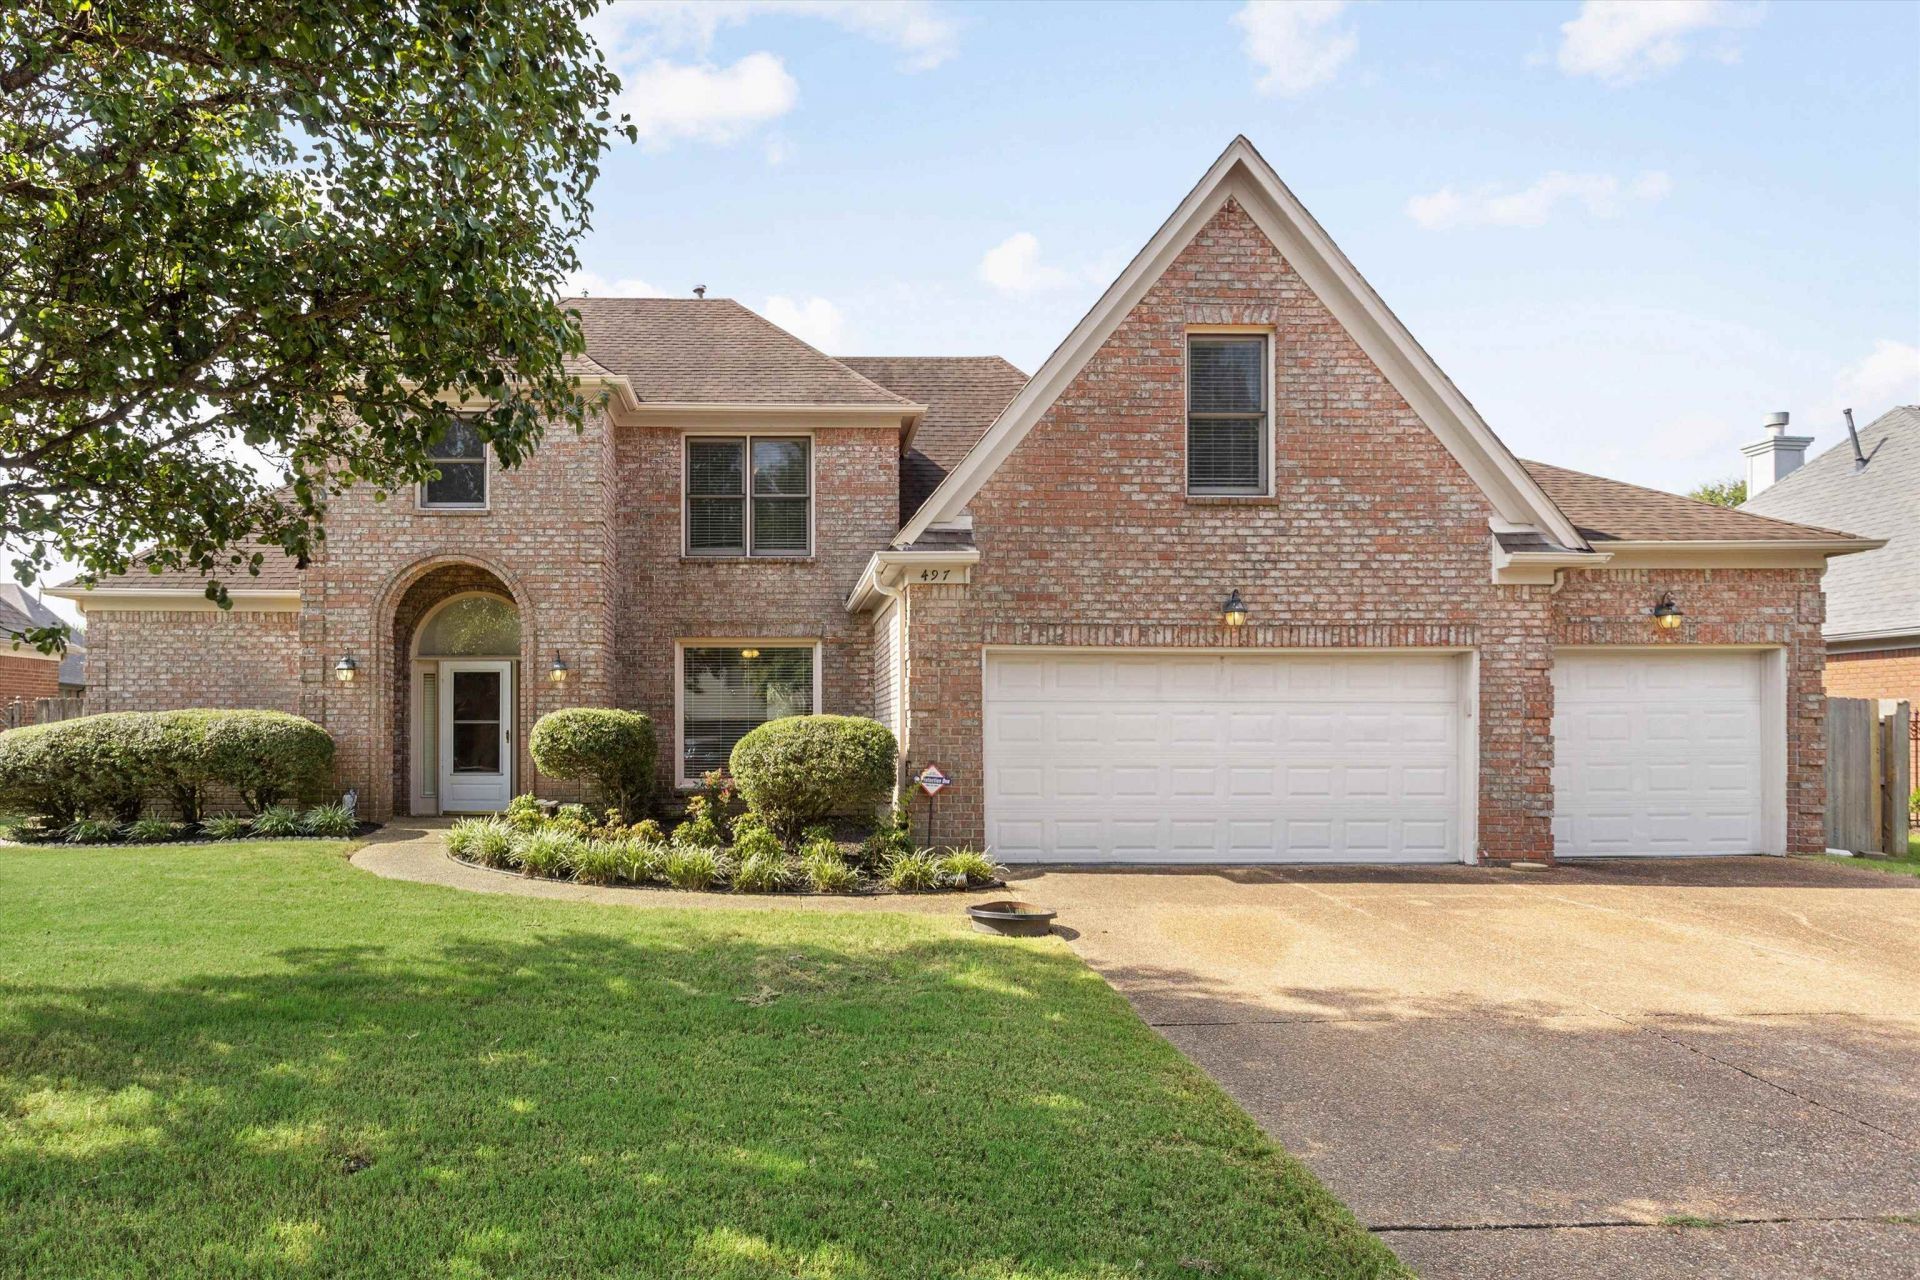
Don't miss out on a chance to buy this home in a lovely Collierville neighborhood at a greatly reduced price! Homes needs lots of cosmetic TLC....primary plus 2nd bedroom down, 2 bedrooms plus bonus up! Good sized kitchen needs new appliances, some updating, primary shower needs some work from potential leak, but all in all, this house has really good bones, a super lot, 3 car garage, open floor plan and is close to schools, shopping, parks, and expressway access! There are many ceiling stains from before furnaces were replaced and from one bathroom, but they have been repaired, just not cosmetically. Roof installed about 10 yrs ago, all HVAC systems less than 10 years, both water heaters replaced around 2019, new microwave. Fridge can stay if needed and is fairly new.
Property Features
Property Type: Residential - Single Family
Cooling: 220 Wiring, Ceiling Fan(s), Central, Dual System
Fenced: Yes
Fireplaces: 1
Garage: 3 car attached
Heating: Central, Dual System, Gas
Home Style: Traditional
Lot Size: 0.27 Acres
Roof Type: Composition Shingles
Year Built: 2001
Feature Descriptions
Additional Rooms: Attic, Bonus Room, Entry Hall, Laundry Room, Loft/Balcony, Play Room
Bed and Bath: 1 or More BR Down, Double Vanity Bath, Full Bath Down, Luxury Primary Bath, Primary Down, Separate Tub & Shower, Split Bedroom Plan, Whirlpool(s)
Days on Site: 1
Exterior: Covered Patio, Wood Fence, Sidewalks
Exterior/ Windows: Brick Veneer, Double Pane Window(s)
Fireplace: In Den/Great Room
Flood Insurance Required: No
Floors/ Ceilings: Part Carpet, Part Hardwood, Smooth Ceiling, Sprayed Ceiling, Tile, Two Story Foyer, Vaulted/Coff/Tray Ceiling
Interior: Walk-In Closet(s), Permanent Attic Stairs, Pull Down Attic Stairs, Walk-In Attic, Cat/Dog Free House
Interior Equipment: Cable Available, Cooktop, Dishwasher, Disposal, Double Oven, Microwave, Refrigerator
Living/ Dining Room: Breakfast Bar, Eat-In Kitchen, Great Room, Pantry, Separate Breakfast Room, Separate Dining Room
Lot: Landscaped, Level, Wood Fenced
Master Bath: Double Sinks, Separate Shower, Smooth Ceiling, Tile Floor, Whirlpool Tub
Parking/ Storage: Front-Load Garage, Garage Door Opener(s)
Total Rooms: 8
Water/ Sewer: Public Sewer, Public Water
Room Sizes
Primary Bedroom: 17x14
Bedroom 2: 12x11
Bedroom 3: 12x11
Bedroom 4: 13x11
Dining Area: 14x12
Den/ Great Room: 18x17
Kitchen: 13x13
Breakfast Room: 11x11
Bonus Room: 21x12
Listed By / Shown By
Listed By
Agency Name: Crye-Leike, Inc., REALTORS
Shown By
Agent Name: George Vogler
Agent Phone: (270) 784-0703
Agency Title: CRYE-LEIKE Executive Realty

Estimate Your Payment
Estimated Payment
$ 2,172.00 per month $2,065.57 Principal & Interest $0.00 Property Tax (data not provided by mls) $106.43 Homeowner's InsuranceChange Payment Information
Privacy Policy / DMCA Notice / ADA Accessibility


This site is hosted, designed and copyright
© 1994 - 2026 by
Delta Media Group, Inc. -- Patent Pending --
497 Canter Gait Ln | MLS# 10227361
This single family home located at 497 Canter Gait Ln, Collierville, TN 38017 is currently listed for sale with an asking price of $364,900. This property was built in 2001 and has 4 bedrooms and 3 full baths. Canter Gait Ln is located in the WOLF RIVER RANCH PH1 subdivision. Search WOLF RIVER RANCH PH1 real estate on gvogler.realestateinbowlinggreen.com today.