George Vogler

BEDS4
BATHS3 full 2 partial
MLS#10227337
STATUSActive
PROPERTY TYPEResidential - Single Family
SUBDIVISIONTHE POINTE
Property Description
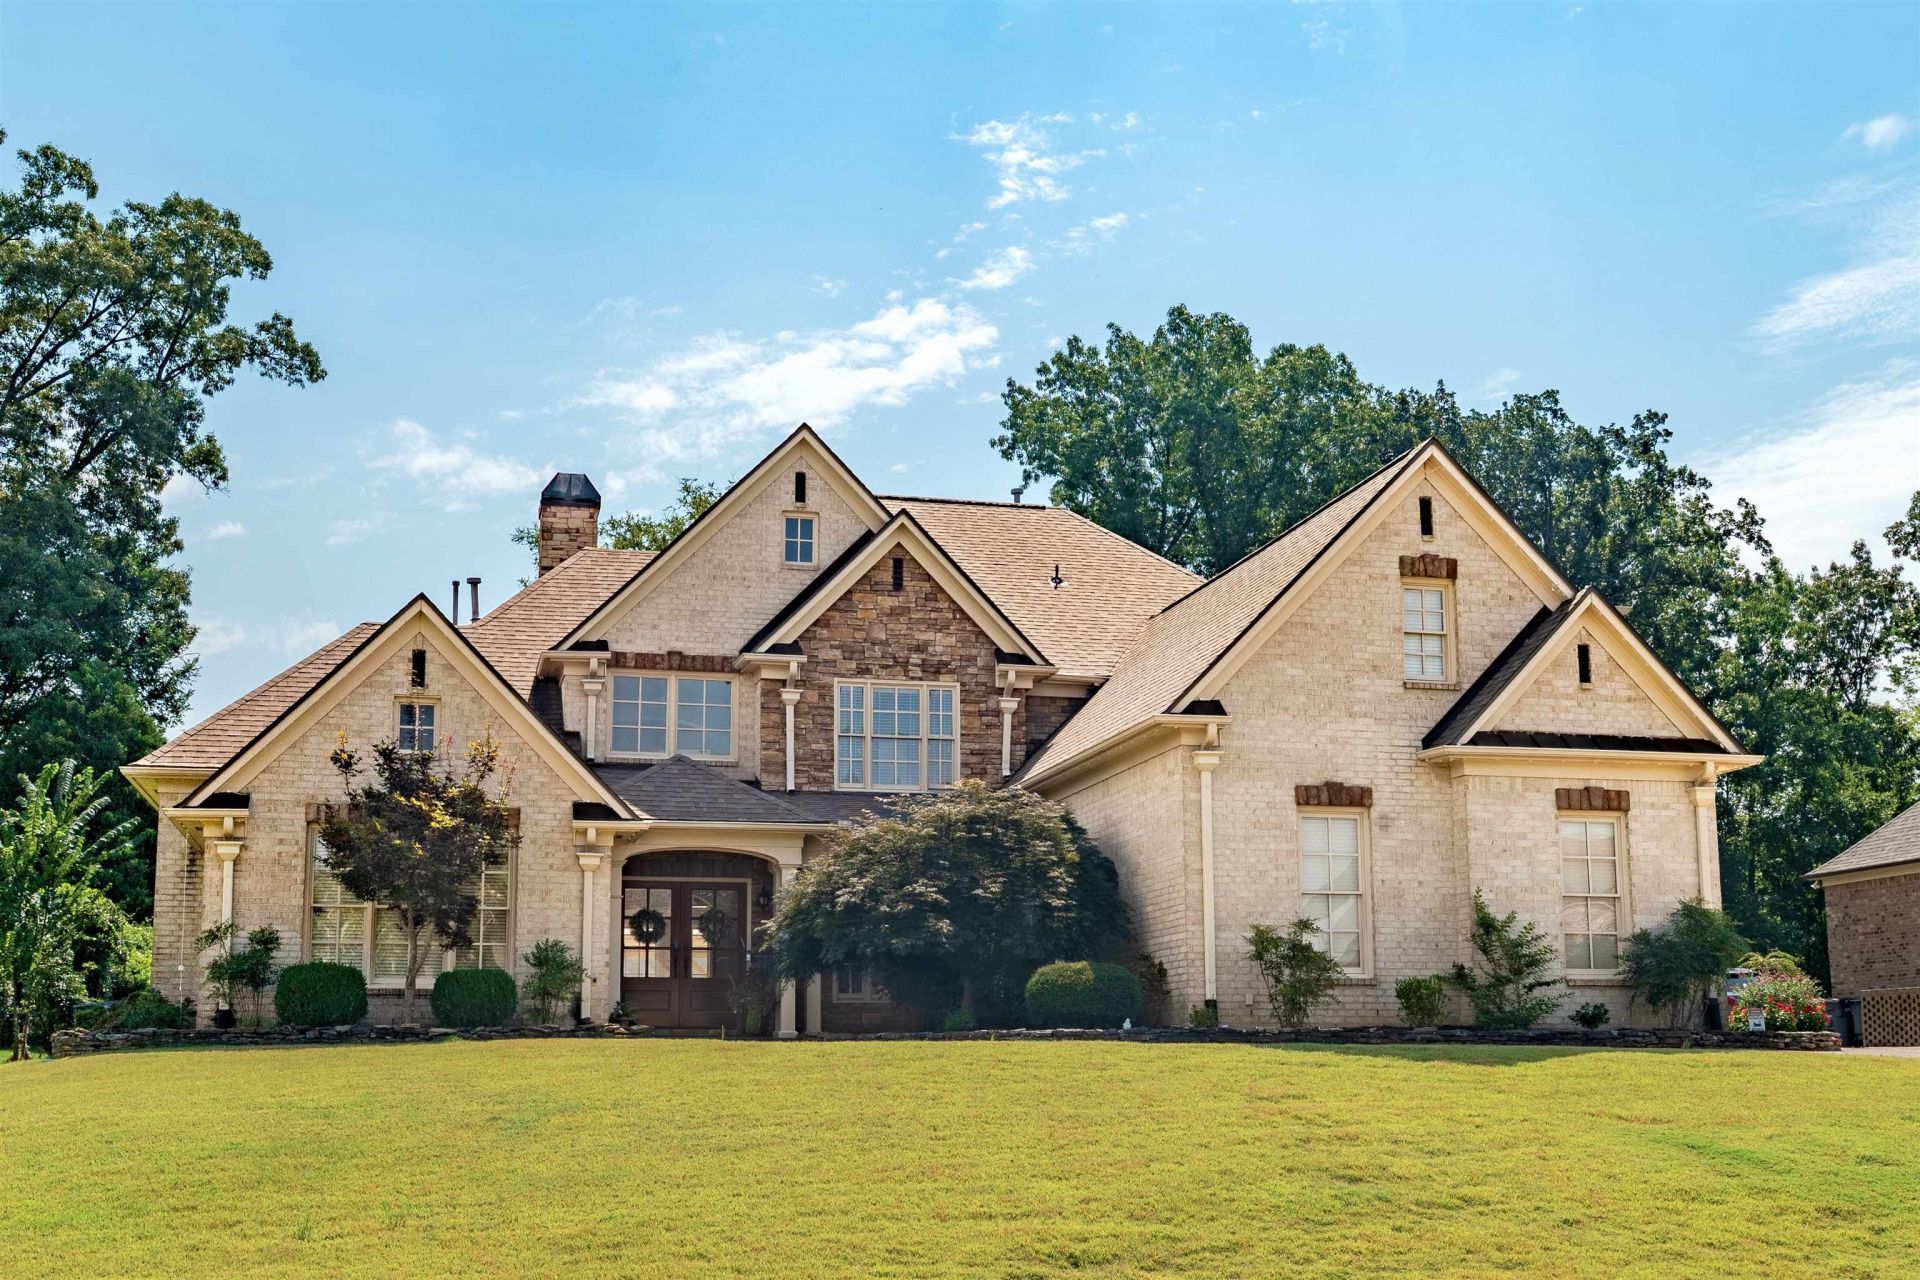
Experience refined living in this gorgeous home nestled within one of Lakeland's premier gated communities, offering exclusive access to Garner Lake and Lakeland's award-winning school system. Designed for both elegant entertaining and everyday comfort, the private backyard showcases a beautifully renovated Heated Gunite pool with a tanning ledge & a convenient pool bath just off the expansive patio. Inside, the thoughtfully updated kitchen features newer appliances and fresh finishes, while the inviting hearth room is anchored by a stunning cast stone fireplace. The luxurious primary suite offers a private sitting area & fireplace, complemented by a dedicated office, library, and multiple living spaces. With 3 fireplaces, Butler Pantry, smart-controlled HVAC systems, and extensive recent upgrades?including a new pool heater, water heater, refinished Acacia wood floors this remarkable residence delivers timeless style, modern convenience, & exceptional living! Schedule a showing today!
Property Features
Property Type: Residential - Single Family
Cooling: Attic Fan, Ceiling Fan(s), Central, Dual System
Fenced: Yes
Fireplaces: 1
Garage: 3 car attached
Heating: Central
Home Style: English, Traditional
Lot Size: 0.40 Acres
Year Built: 2003
Feature Descriptions
Bed and Bath: 1 or More BR Down, Double Vanity Bath, Full Bath Down, Half Bath Down, Luxury Primary Bath, Primary Down, Renovated Bathroom, Separate Tub & Shower, Split Bedroom Plan, Whirlpool(s)
Days on Site: 2
Exterior: Pool Cleaning Equipment, Pool Heater, Dog Run, Patio, Guarded Gate, On-Site Storage, Wood Fence, Pet Area, Sidewalks, Iron Fence
Exterior/ Windows: Brick Veneer, Double Pane Window(s), Stone, Vinyl Windows, Wood Window(s)
Floors/ Ceilings: Part Carpet, Part Hardwood, Smooth Ceiling, Tile
Living/ Dining Room: Eat-In Kitchen, Great Room, Island In Kitchen, Keeping/Hearth Room, Pantry, Separate Breakfast Room, Separate Den, Separate Dining Room, Separate Living Room, Updated/Renovated Kitchen, Washer/Dryer Connections
Lot: Iron Fenced, Landscaped, Professionally Landscaped, Some Trees, Water Access, Wood Fenced
Parking/ Storage: Driveway/Pad, Garage Door Opener(s), Gated Parking, Side-Load Garage
Pool: In Ground
Swimming Pool: Yes
Total Rooms: 13
Room Sizes
Primary Bedroom: 20*15
Dining Area: 10x15
Den/ Great Room: 15x15
Living room: 20x20
Listed By / Shown By
Listed By
Agency Name: Crye-Leike, Inc., REALTORS
Shown By
Agent Name: George Vogler
Agent Phone: (270) 784-0703
Agency Title: CRYE-LEIKE Executive Realty

Estimate Your Payment
Estimated Payment
$ 4,994.00 per month $4,749.29 Principal & Interest $0.00 Property Tax (data not provided by mls) $244.71 Homeowner's InsuranceChange Payment Information
Privacy Policy / DMCA Notice / ADA Accessibility


This site is hosted, designed and copyright
© 1994 - 2026 by
Delta Media Group, Inc. -- Patent Pending --
3930 Pointe Dr | MLS# 10227337
This single family home located at 3930 Pointe Dr, Lakeland, TN 38002 is currently listed for sale with an asking price of $839,000. This property was built in 2003 and has 4 bedrooms and 3 full and 2 partial baths. Pointe Dr is located in the THE POINTE subdivision. Search THE POINTE real estate on gvogler.realestateinbowlinggreen.com today.