George Vogler

BEDS3
BATHS2 full
MLS#10227349
STATUSActive
PROPERTY TYPEResidential - Single Family
SUBDIVISIONAPPLING ESTATES
Property Description
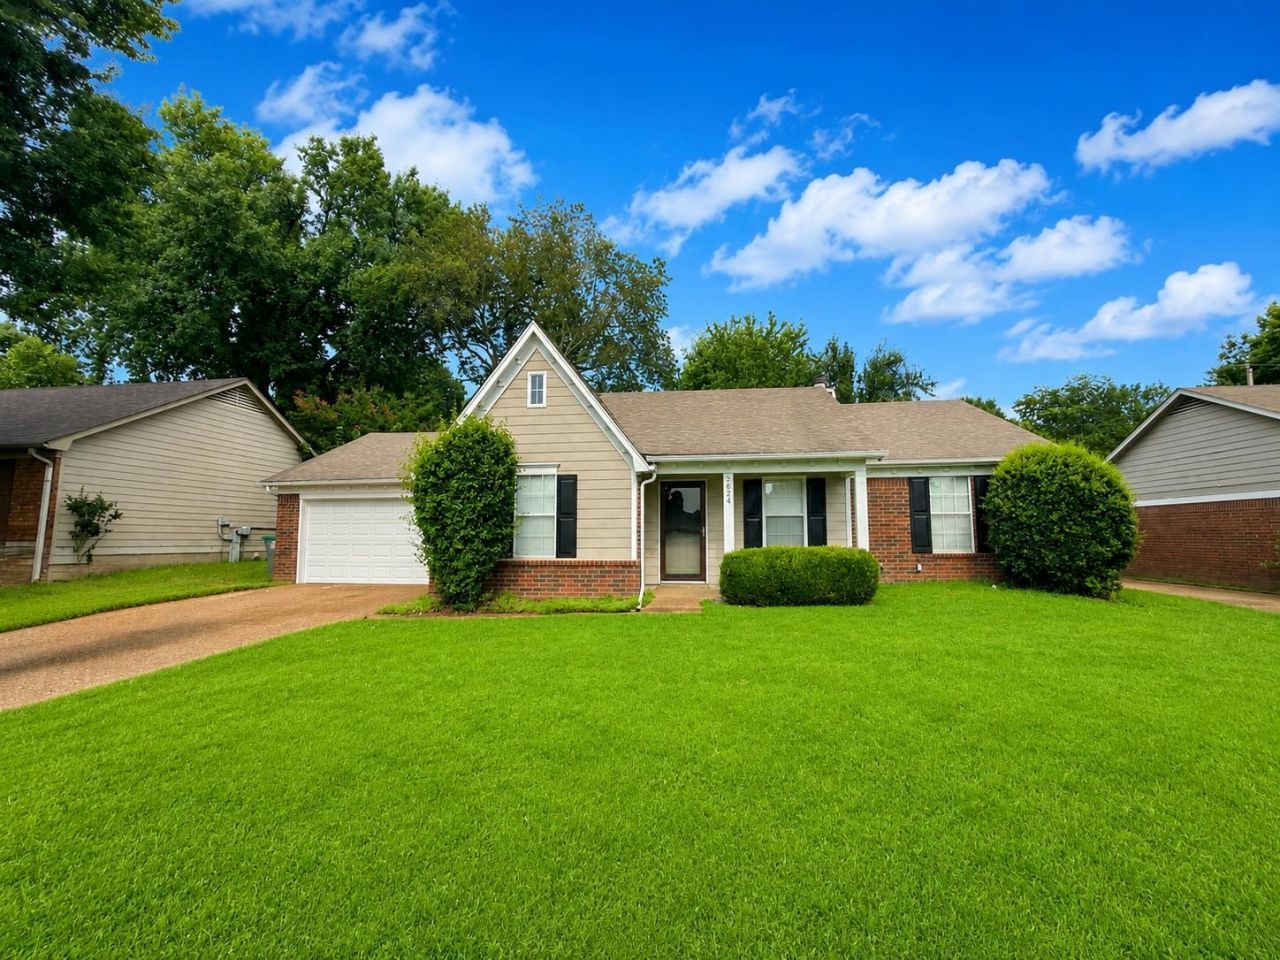
Welcome home! This beautifully updated 3 bedroom (split plan), 2 bath home offers a bright open floor plan designed for comfortable living and easy entertaining. Step inside to fresh interior paint, luxury vinyl plank flooring (no carpet), and updated lighting. The living area has a brick fireplace with gas logs and is open to the updated kitchen, featuring stainless appliances, including a refrigerator, making this home move in ready. The private primary suite offers a comfortable retreat, while two additional bedrooms provide flexibility for family, guests or a home office. Enjoy peach of mind with major updates recently completed including roof, and HVAC. Conveniently located near shopping, dining, schools, and major highways, this home combines modern updates with everyday convenience. Don't miss this one schedule your private showing today. Owner is also the realtor.
Property Features
Property Type: Residential - Single Family
Cooling: Ceiling Fan(s), Central
Fenced: Yes
Fireplaces: 1
Garage: 2 car attached
Heating: Central, Gas
Home Style: Traditional
Lot Size: 0.21 Acres
Roof Type: Composition Shingles
Year Built: 1990
Feature Descriptions
Additional Rooms: Laundry Closet, Storage Room
Bed and Bath: All Bedrooms Down, Primary Down, Split Bedroom Plan, Vaulted/Coffered Primary
Days on Site: 1
Exterior: Porch, Covered Patio, Wood Fence
Exterior/ Windows: Aluminum Window(s), Brick Veneer, Storm Window(s), Wood/Composition
Fireplace: Gas Logs, Gas Starter, In Den/Great Room, Prefabricated
Floors/ Ceilings: Tile, Vaulted/Coff/Tray Ceiling, Vinyl/Luxury Vinyl Floor
Interior: All Window Treatments, Cat/Dog Free House
Interior Equipment: Cable Wired, Dishwasher, Disposal, Microwave, Range/Oven, Refrigerator
Living/ Dining Room: Breakfast Bar, Eat-In Kitchen, Great Room, Pantry
Lot: Some Trees, Wood Fenced
Parking/ Storage: Front-Load Garage, Garage Door Opener(s), Storage Room(s)
Total Rooms: 5
Water/ Sewer: Gas Water Heater, Public Sewer, Public Water
Room Sizes
Primary Bedroom: 13x12
Bedroom 2: 10x11
Bedroom 3: 10x11
Den/ Great Room: 18x15
Kitchen: 13x15
Listed By / Shown By
Listed By
Agency Name: Crye-Leike, Inc., REALTORS
Shown By
Agent Name: George Vogler
Agent Phone: (270) 784-0703
Agency Title: CRYE-LEIKE Executive Realty

Estimate Your Payment
Estimated Payment
$ 1,428.56 per month $1,358.56 Principal & Interest $0.00 Property Tax (data not provided by mls) $70.00 Homeowner's InsuranceChange Payment Information
Privacy Policy / DMCA Notice / ADA Accessibility


This site is hosted, designed and copyright
© 1994 - 2026 by
Delta Media Group, Inc. -- Patent Pending --
2624 Appling Crest Dr | MLS# 10227349
This single family home located at 2624 Appling Crest Dr, Memphis, TN 38133 is currently listed for sale with an asking price of $240,000. This property was built in 1990 and has 3 bedrooms and 2 full baths. Appling Crest Dr is located in the APPLING ESTATES subdivision. Search APPLING ESTATES real estate on gvogler.realestateinbowlinggreen.com today.