George Vogler

BEDS4
BATHS2 full
SQUARE FEET4,228
MLS#RA20264616
STATUSActive
PROPERTY TYPEResidential - Single Family
SUBDIVISIONHighlander Farms
Property Description
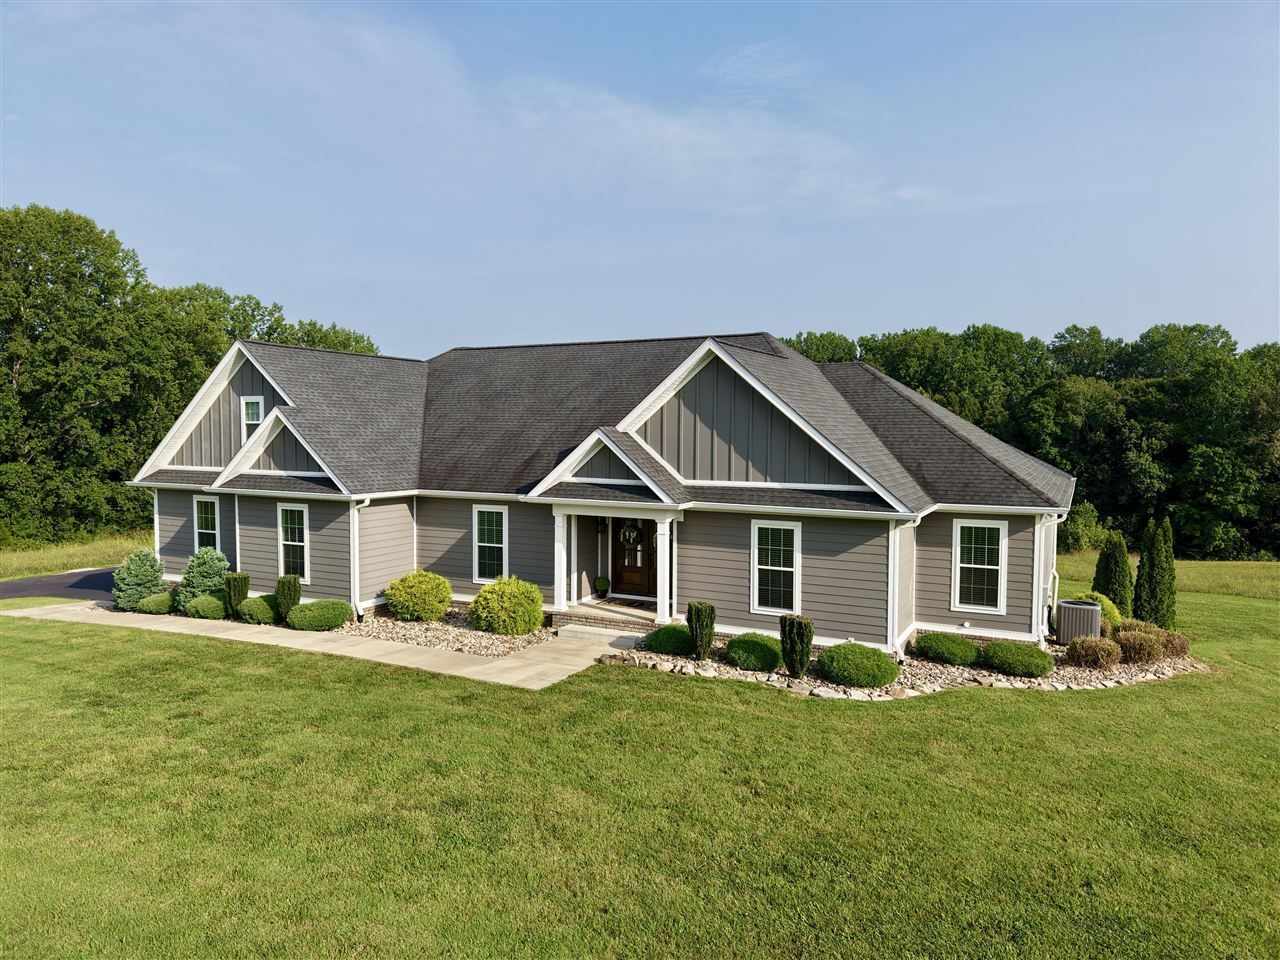
Immaculate Lake home on Beautiful Barren River! 4 Bedroom 3 bath with full walkout basement, open floor plan with all the extras, lots of upgrades! This home has been completely repainted - new covered deck with wall has been added, great addition for family fun night and entertaining! This home also has a dock (with core approval) with a paved cart path you can drive your golfcart down to your dock. Large framed up stairs area that is ready for you to finish out! Don't miss out on this beautiful home! Call today to schedule your private viewing!
Property Features
Property Type: Residential - Single Family
Basement: Yes
Cooling: Central Air, Central Electric
Garage: 2
Heating: Central
Home Style: 2 Story
Lot Size: 0.87 Acres
Roof Type: Dimensional, Shingles
Stories: 2.0
Year Built: 2018
Amenities
Catherdral Ceiling(s)
Ceiling Fan(s)
Closet Light(s)
Walk-in Closet(s)
Covered Front Porch
Concrete Walks
Covered Deck
Exterior Lights
Landscaping
Feature Descriptions
Appliances/Equipment: Smoke Detector(s)
Basement: Finished-Full, Walk Out
Bathroom Features: Double Vanity, Granite Counter Tops, Separate Shower, Tub, Walk in Closet(s)
Exterior: Board & Batten
Fireplace/Wood Stove Features: Gas Log-Propane
Floor Coverings: Concrete, Hardwood, Tile
Foundation: Poured Concrete
Garage: Garage Attached
Kitchen Features: Dishwasher, Granite Counter Tops, Microwave, Pantry, Range Gas
Lake Property: Dock w/Corp Approval
Lot Dimensions: 0.87 Acre(s)
Parcel #: 44-35-3
Sewer: Septic System
Water: County
Local Schools
High School: Barren County
Middle School: Barren County
Elementary School: Austin Tracy
Listed By / Shown By
Listed By
Agency Name: Mills Real Estate & Auction
Agency Phone: 270-618-7800
Shown By
Agent Name: George Vogler
Agent Phone: (270) 784-0703
Agency Title: CRYE-LEIKE Executive Realty

Estimate Your Payment
Estimated Payment
$ 4,434.48 per month $4,217.19 Principal & Interest $0.00 Property Tax (data not provided by mls) $217.29 Homeowner's InsuranceChange Payment Information
Privacy Policy / DMCA Notice / ADA Accessibility


This site is hosted, designed and copyright
© 1994 - 2026 by
Delta Media Group, Inc. -- Patent Pending --
159 Dunedin Way | MLS# RA20264616
This single family home located at 159 Dunedin Way , Glasgow, KY 42141 is currently listed for sale with an asking price of $745,000. This property was built in 2018 and has 4 bedrooms and 2 full baths with 4228 sq. ft. Dunedin Way is located in the Highlander Farms subdivision. Search Highlander Farms real estate on gvogler.realestateinbowlinggreen.com today.