George Vogler

BEDS3
BATHS2 full
MLS#10227373
STATUSActive
PROPERTY TYPEResidential - Single Family
SUBDIVISIONNone
Property Description
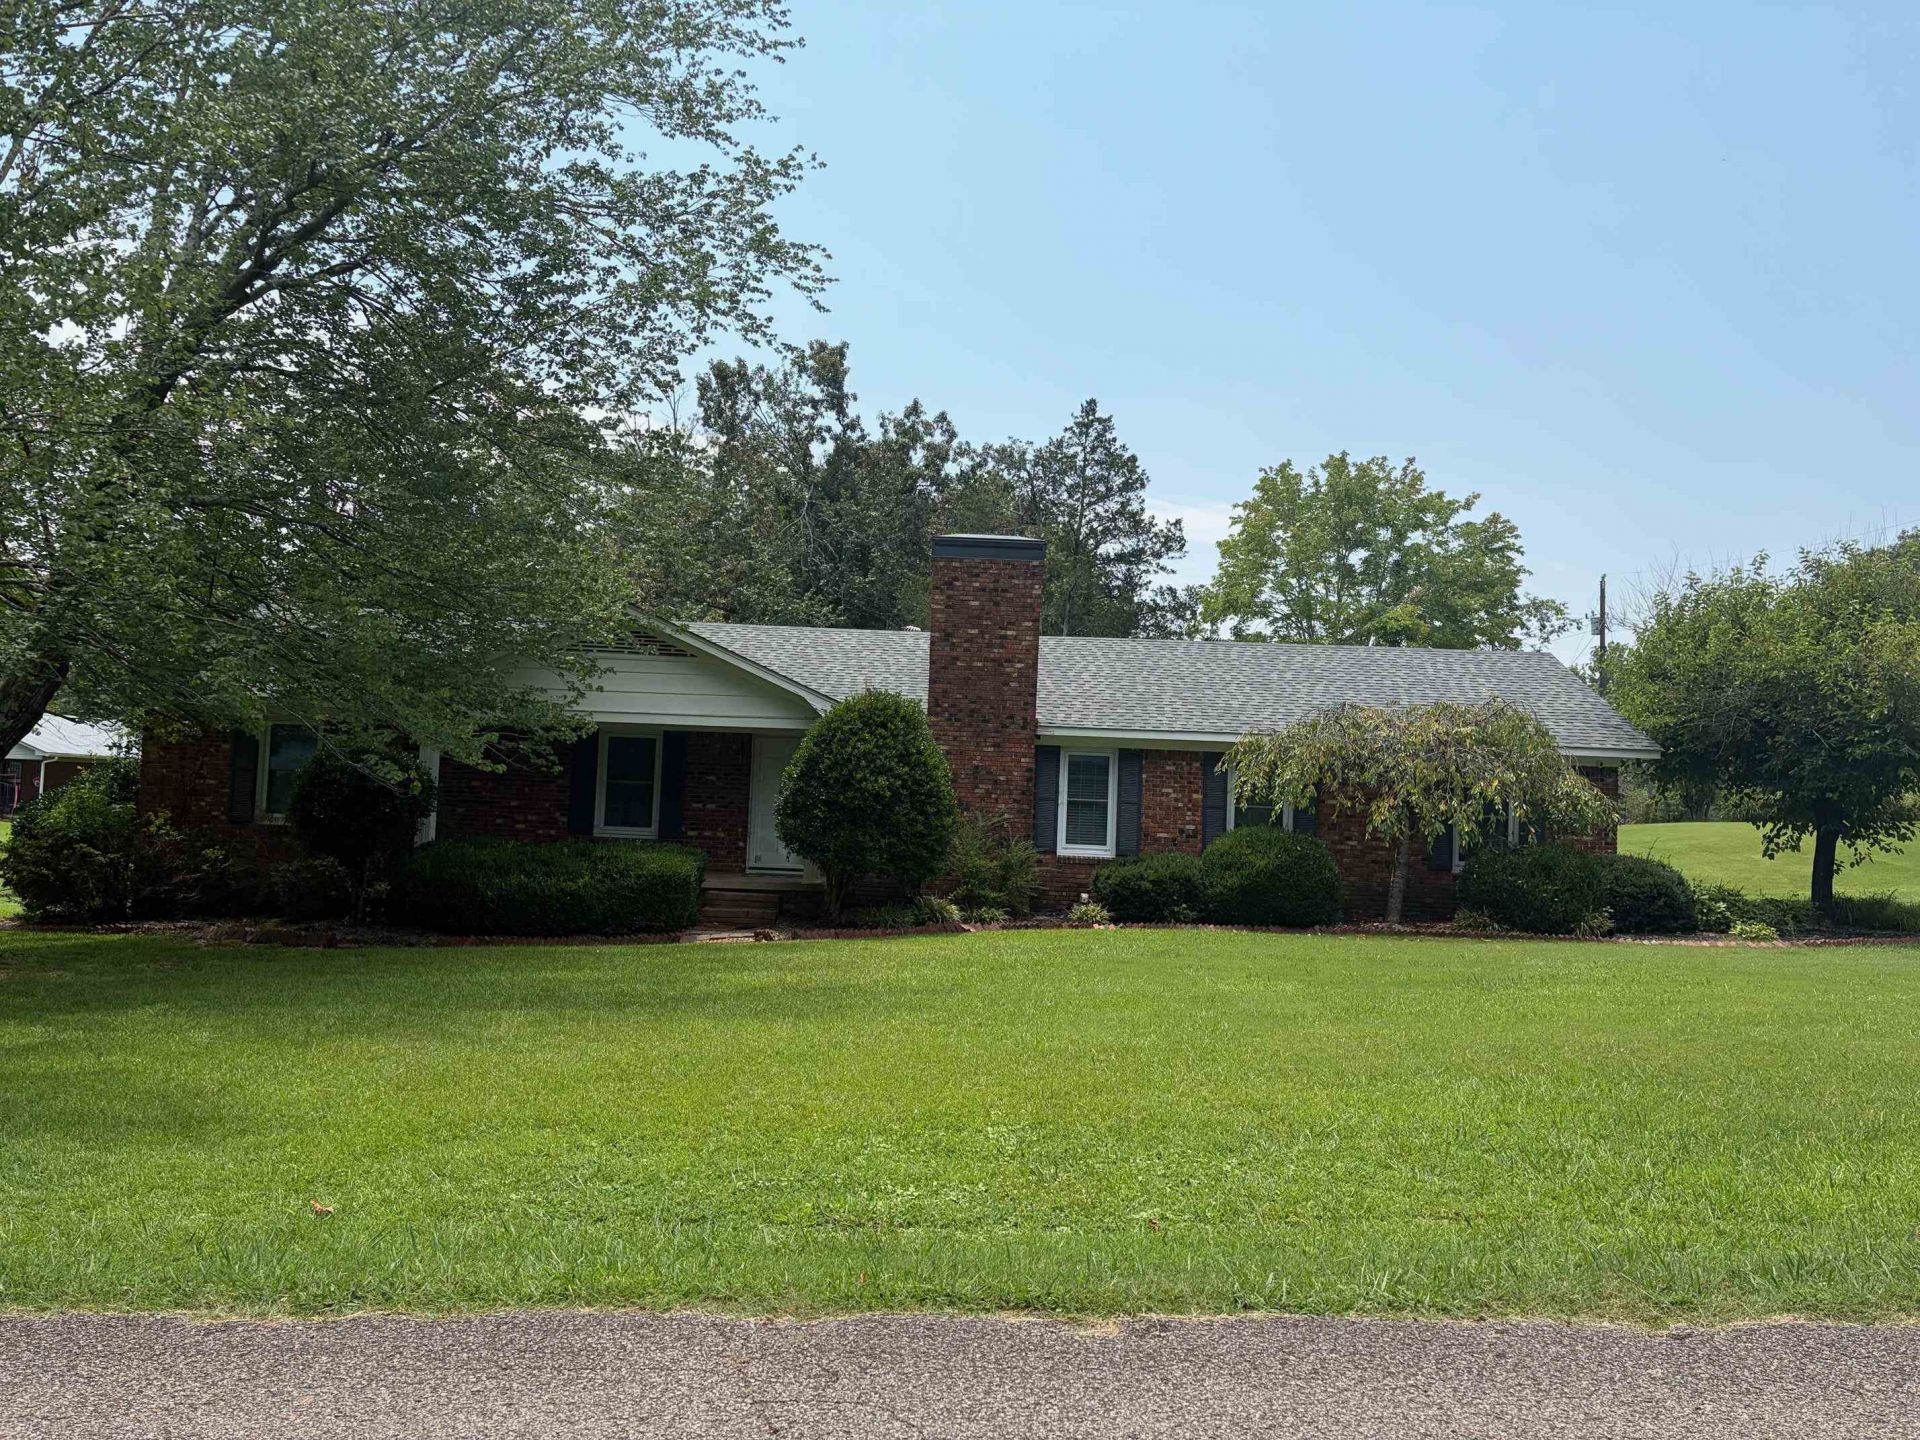
Don't miss out on this one! Located in a great neighbor, this 3 bedroom/ 2 bath brick home has a combination of tile, carpet, and hardwood flooring, smooth ceilings, and upgraded vinyl windows. The kitchen has custom cabinets with the appliances (stove/oven, refrigerator, and dishwasher) included. The laundry room is 20x6 with plenty of room for storage. Central heat and air, and a fireplace with gas logs provide year around comfort. A 13x19 sunroom for you to enjoy overlooks the fenced backyard - a great area entertaining or just relaxing. Also, has a concrete driveway that lets you pull into a 22x18 garage for your convenience. All comes with a beautifully landscaped yard for easy maintance. Call for a showing today!
Property Features
Property Type: Residential - Single Family
Cooling: Central
Fenced: Yes
Garage: 1 car attached
Heating: Electric
Home Style: Traditional
Roof Type: Composition Shingles
Year Built: 1975
Feature Descriptions
Additional Rooms: Laundry Room, Sun Room
Bed and Bath: 2 Full Primary Baths, All Bedrooms Down
Days on Site: 1
Exterior: Well Landscaped Grounds, Chain Fence
Exterior/ Windows: Vinyl Windows
Fireplace: Gas Logs
Floors/ Ceilings: Part Carpet, Part Hardwood, Tile
Living/ Dining Room: LR/DR Combination, Washer/Dryer Connections
Lot: Chain Fenced, Corner
Parking/ Storage: Driveway/Pad, Side-Load Garage
Total Rooms: 7
Water/ Sewer: Public Sewer, Public Water
Room Sizes
Primary Bedroom: 13x13
Bedroom 2: 11x11
Bedroom 3: 15x11
Kitchen: 13x12
Living room: 22x25
Listed By / Shown By
Listed By
Agency Name: Crye-Leike Pickwick
Shown By
Agent Name: George Vogler
Agent Phone: (270) 784-0703
Agency Title: CRYE-LEIKE Executive Realty

Estimate Your Payment
Estimated Payment
$ 1,660.70 per month $1,579.32 Principal & Interest $0.00 Property Tax (data not provided by mls) $81.38 Homeowner's InsuranceChange Payment Information
Privacy Policy / DMCA Notice / ADA Accessibility


This site is hosted, designed and copyright
© 1994 - 2026 by
Delta Media Group, Inc. -- Patent Pending --
135 Poplar St | MLS# 10227373
This single family home located at 135 Poplar St, Savannah, TN 38372 is currently listed for sale with an asking price of $279,000. This property was built in 1975 and has 3 bedrooms and 2 full baths. Poplar St is located in the None subdivision. Search None real estate on gvogler.realestateinbowlinggreen.com today.